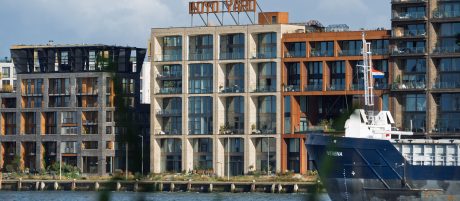
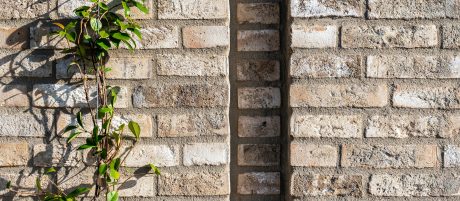
136 Energy-neutral homes | Lloyd Yard Rotterdam | Facade brick: Marziale HV WF
© wienerberger B.V.

On the edge of the port

architectum online

136 Energy-neutral homes | Lloyd Yard Rotterdam | Facade brick: Marziale HV WF
© wienerberger B.V.

136 Energieneutrale woningen | Lloyd Yard Rotterdam

in The Netherlands

136 Energy-neutral homes | Lloyd Yard Rotterdam | Facade brick: Marziale HV WF
© wienerberger B.V.

Product used

Marziale HV WF

On the edge of the port

On the former Lloydpier site in Rotterdam, robust brick buildings transform the port’s rugged industrial heritage into energy-neutral living spaces – with large window openings reminiscent of the former warehouses.

Robust like the former port

Visible from afar, the name “Lloyd Yard” sits atop the roofline of the light-colored brick building – in oversized letters. Lloyd Yard is the name of a residential complex consisting of 136 energy-neutral apartments and a restaurant in western Rotterdam. With seven distinctly designed buildings, this complex marks the completion of the transformation of a former port and shipyard area into a modern residential and commercial district, the so-called Lloydkwartier. The name Lloyd refers to the historic shipping company Koninklijke Rotterdamsche Lloyd, which was once based here.
 
WE architecten, Paul de Ruiter Architects, and the landscape architects at ZUS jointly developed this residential quarter. Seven building fields are arranged around a trapezoidal plot and combine a variety of housing typologies.

Solid and spacious

Tall, brick-clad apartment buildings mark the corners of the perimeter block development. Between the brick buildings are lower residential buildings, reserved for special housing types such as townhouses and back-to-back apartments. These buildings also differ from the brick ones in their façade materials, such as Corten steel and aluminium. Particularly striking features of the tall brick buildings are the predominantly double-height window openings, which evoke the robust character of the former port while creating a generous sense of space inside the apartments.
 
The heart of the residential complex is the courtyard, planted according to biodiversity criteria. A steel staircase leads from here to the so-called “Maas Window.” A second-floor balcony, accessible to all residents, offers a wonderful view of the Maas River and the courtyard. The connection to the outdoors also plays a significant role in the apartments themselves. All of them have a minimum ceiling height of 3.2 meters and feature a private outdoor space, often two stories high and protected from the wind.

Beautiful and future-proof

“Thanks to the intelligent use of prefabricated elements and sustainable façade materials, Lloyd Yard is not only beautiful but also future-proof,” says project manager Marco Verschoor of Baukombination. “The wienerberger façade bricks contribute to the project's sustainable design. This is due to their long lifespan and minimal maintenance requirements.”
The light-colored block with the large “Lloyd Yard” lettering on the roof was finished with Marziale HV WF: a cost-effective, hand-molded facing brick in the Waal format with a natural, nuanced color and a characteristic, slightly charred texture. This product was already selected during the preliminary planning phase. “The choice was a combination of aesthetics, budget, and workability,” explains project manager Verschoor. “On the construction site, it proved to be a very practical choice."
 
Rotterdam is consistently committed to becoming a cleaner, healthier, and more economically attractive city. Lloyd Yard plays a key role to this ambition with its energy-neutral and circular design, surrounded by greenery and biodiversity. The project has already received the Rooftop Award 2025, was nominated for the Rotterdam Architecture Prize 2025, and was shortlisted for the Architectenweb Awards 2025.

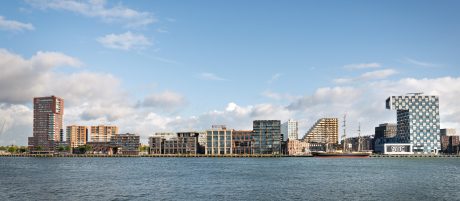
136 Energy-neutral homes | Lloyd Yard Rotterdam | Facade brick: Marziale HV WF
© wienerberger B.V.

Facts & Figures

Project name: 136 Energieneutrale woningen, Lloyd Yard Rotterdam, The Netherlands

Architecture   WE architects, Paul de Ruiter Architects, and ZUS (Zones Urbaines Sensibles)

Client  KondorWessels Real Estate, part of VolkerWessels

Year of completion   2024

Product used   Marziale HV WF

Building type  Apartment Building

Edition  Online

136 Energy-neutral homes | Lloyd Yard Rotterdam | Facade brick: Marziale HV WF
© wienerberger B.V.

Get in contact with us

More inspiration

Download

All editions

Wall

Get inspired by more examples of outstanding brick architecture with emphasis on the character and structure of a building.

Pavers

Endless design and application possibilities for private gardens, public spaces and historic places. Get inspired!