
Rodinný dom architektov Mikulajovcov
© Photographer Matej Hakar

As if drawn by hand

architectum online

Rodinný dom architektov Mikulajovcov
© Photographer Matej Hakar

House by the vineyard, Limbach

in Slovakia

Rodinný dom architektov Mikulajovcov
© Photographer Matej Hakar

Products used

V11 Titanium engobe, Porotherm 30 Profi, Porotherm 14 Profi and Porotherm 11.5 Profi

As if drawn by hand

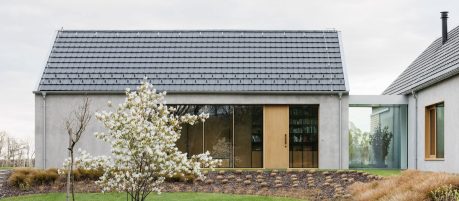
Returning to the traditional farmstead forms of the region, this single-family home in the Little Carpathians is spread across three narrow structures. It sits in the landscape as if drawn by hand, with space for future changes in use.

Reduction with vision

Simplicity characterises both the placement and the design of this house in a Slovak wine-growing region.
Inspired by nearby farmsteads, the Slovak architecture team Mikulaj & Mikulajová distributed the programme across three narrow, elongated buildings with pitched roofs rather than concentrating the functions within a single structure. The farm building and the main house are positioned with a slight offset, while the children's house is rotated by 90 degrees.
 
This arrangement establishes different relationships with the surrounding landscape and creates a series of outdoor spaces, including a south-facing garden overlooking the vineyard, an east-facing garden facing the forest, and an entrance courtyard with a pergola and covered terrace. The buildings function as independent structures and can be adapted for alternative uses or divided into two separate residential units in the future.

A few materials – carefully combined

With their design, the architects draw not only on the region’s traditional farmsteads but also on a restrained material palette suited to the rural setting. This approach continues in the interior, where exposed concrete ceilings, timber finishes and white walls define the architectural expression.
Generously proportioned windows establish visual connections to the surrounding landscape from every room and provide views of the changing conditions throughout the year.
 
In the living room of the parents’ wing, the space extends to the open gable roof. A steel truss structure with stiffening concrete gables, which remain visible in the interior, forms the primary load-bearing system. In the other parts of the house, the roof is constructed as a traditional collar-beam truss on concrete slabs. The terrace in front connects the entrance porch and the workshop in the utility wing, while the sleeping quarters are oriented towards the quieter, forest-facing part of the site.

Reduced material palette

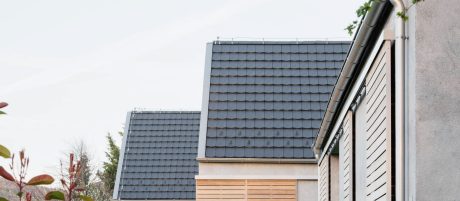
The house was built using Porotherm clay blocks and is covered with V11 Titanium engobe roof tiles in a grey colour tone. Developed by wienerberger in collaboration with Studio F. A. Porsche, the product received the Austrian State Prize for Design in 2022.
 
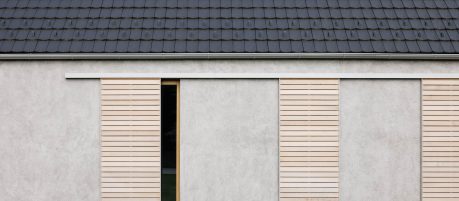
Clay roof tiles, light-coloured textured plaster and wooden sliding shutters define the exterior expression of the house. The limited range of materials emphasises the clarity of the three building volumes and establishes a connection to the surrounding rural context. Through its form and material palette, the project draws on regional architectural references while adapting them to contemporary residential use.

Rodinný dom architektov Mikulajovcov
© Photographer Matej Hakar

Get in contact with us

More inspiration

Download

All editions

Roof

This section puts the spotlight on roof solutions, designed for longevity and aesthetically appealing solutions.

Façade

Whether the projects involve timeless building envelopes or unique customized solutions – it’s all about innovation and pioneering work.