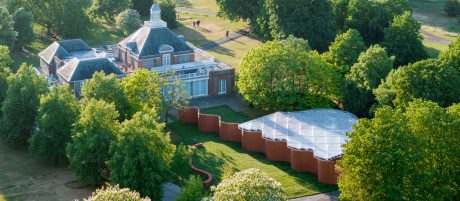
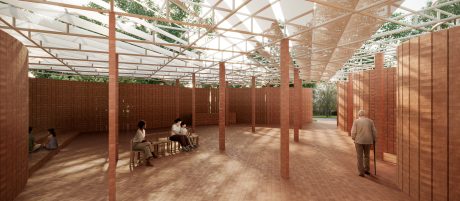
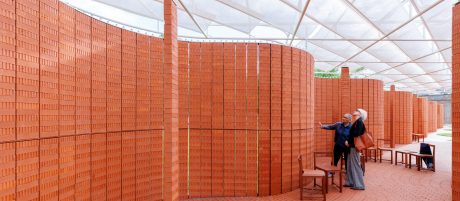
At the heart of the design is the architectural motif of the serpentine, or crinkle-crankle wall. Composed of alternating curves, this historic typology provides structural stability while using fewer materials than a straight wall. Drawing on its origins in ancient Egypt and its presence in English garden landscapes, LANZA atelier transformed this vernacular form into the defining feature of the Pavilion.
Constructed from 26,000 bricks, the Pavilion’s undulating wall establishes both structure and spatial rhythm. Rather than acting as a boundary, the wall becomes a permeable architectural device, allowing views, light and air to pass through. Through a system of brick columns, the structure shifts between solid and open, dissolving the traditional notion of enclosure and inviting visitors into a shared, fluid space. Above, a translucent roof rests on brick columns arranged like a grove of trees, reinforcing the interplay between built form and landscape.