
Bekledningstegl: Actua Multiblend | Spar Officerporten, Frederikstad
© Bildekredit: Carlos Rollan

A red hill in the meadow

architectum online

Bekledningstegl: Actua Multiblend | Spar Officerporten, Frederikstad
© Bildekredit: Carlos Rollan

Spar – Offiserporten, Fredrikstad

in Norway

Bekledningstegl: Actua Multiblend | Spar Officerporten, Frederikstad
© Bildekredit: Carlos Rollan

Product used

Actua Multiblend

A red hill in the meadow

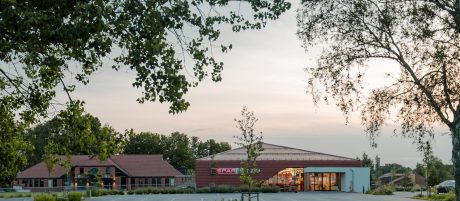
Near the fortified town of Gamlebyen, a new supermarket is designed as a red hill. Its brick-tiled roof and façade form a cubic structure situated between the ramparts and the schoolyard, establishing a connection to the surrounding landscape and built environment.

Between a fortress and a schoolyard

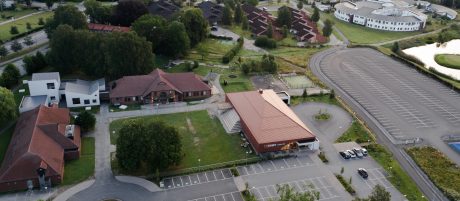
Gamlebyen, the best-preserved fortified town in Scandinavia, is surrounded by a star-shaped network of ramparts and moats. Anyone visiting the old town of Fredrikstad will inevitably pass the supermarket there. What stands there is not one of the usual flat-roofed retail boxes, but a compact, seemingly monolithic building with a hipped roof, clad entirely in ceramic tiles.
 
Griff Arkitektur AS had to respond with their design to the proximity of the historic ramparts, as well as to two neighbouring structures that originally served a military purpose and now house a private primary school, the Children's International School of Fredrikstad.

“We decided to use cladding tiles on both the roof and the façade to create a cohesive visual experience that complements the historical character of the area.” - Jarl Ture Vormdal, Griff Arkitektur 

A red hill as part of the landscape

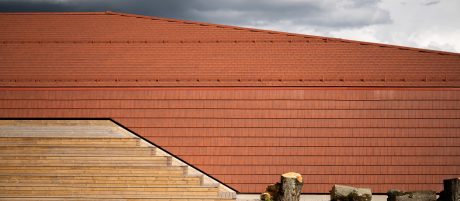
The supermarket is positioned together with the neighbouring school buildings to define the edge of the schoolyard. Along the building, the architects incorporated wooden tiered seating and a covered table-tennis area for the pupils.
 
The façade and roof are clad in the same flat red ceramic tiles, creating a continuous material expression across the building envelope. Through its form and colour, the design references neighbouring structures, while its cubic geometry and consistent material palette establish a distinct architectural identity. The entrance area forms an exception to the otherwise uniform exterior: a glass façade and an inserted white volume identify it as a separate element.

Technically thought-out material selection

“We decided to use cladding tiles on both the roof and the façade to establish a consistent material expression and to relate the building to its historical surroundings,” says Jarl Ture Vormdal, architect and managing director of Griff Arkitektur AS.
 
For both roof and façade, wienerberger’s Actua multiblend, a large-format flat interlocking tile, was selected. The product combines several shades rather than a single uniform colour, resulting in a varied surface appearance across the building envelope.
 
The choice was also influenced by technical requirements. “The material allowed us to reduce the roof pitch beyond the standard recommended dimension, which supported the architectural concept of the project,” Vormdal explains. Through its consistent material palette and compact form, the supermarket establishes a relationship with both the surrounding landscape and the historic context of Gamlebyen.

Bekledningstegl: Actua Multiblend | Spar Officerporten, Frederikstad
© Bildekredit: Carlos Rollan

Facts & Figures

Project name: Spar – Offiserporten, Fredrikstad, Norway

Architecture  Griff Arkitektur AS

Landscape architecture  LARK

Client  Offiserporten AS

Year of completion   2024

Product used  Actua Multiblend

Building type  Public

Edition  Online

Bekledningstegl: Actua Multiblend | Spar Officerporten, Frederikstad
© Bildekredit: Carlos Rollan

Get in contact with us

More inspiration

Download

All editions

Wall

Get inspired by more examples of outstanding brick architecture with emphasis on the character and structure of a building.

Roof

This section puts the spotlight on roof solutions, designed for longevity and aesthetically appealing solutions.