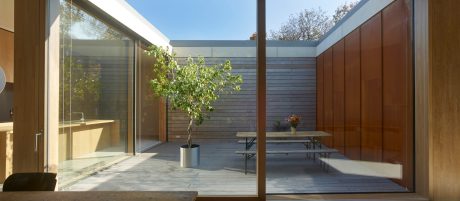
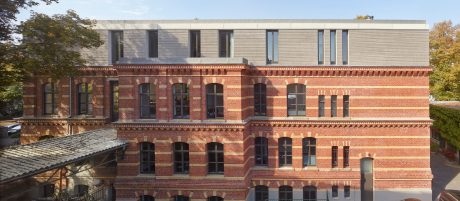
The plan was to renovate the former celluloid factory, an industrial monument constructed in 1896 and now used as office space, and extend it by adding two apartments on the roof. To do so, the wooden staircase in the existing building was replaced with a steel structure and a lift was installed. The original premises are now used as a co-working space.
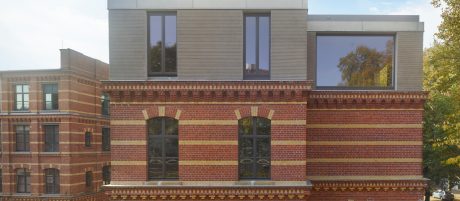
When designing the upward extension, architects from the Koche Architekten agency opted to create a stylistically and structurally compact structure on the solid base building. The new attic floor, and particularly the brickwork itself, references essential characteristics of brick architecture: the load-bearing, highly insulating masonry, constructed from Porotherm bricks, was modelled on the structure of the existing building, creating a visual link between the two elements. It meant there was no need to employ a composite thermal insulation system, and the construction technology maintained the durability and sustainability of the building. Brick ceiling panels transfer the load to load-bearing internal and external walls.
The horizontal stratification of the original, two-tone façade is mirrored, but given a more modern interpretation, by the rough, horizontal relief effect of the grey render on the extension.



.jpg)


.jpg)
.jpg)

