
VON M Architekten, Anbau, verfüllte Ziegel, MiWo,
© Zooey Braun / VON M Architektur

Opening brickwork and community

architectum online

VON M Architekten, Anbau, verfüllte Ziegel, MiWo,
© Zooey Braun / VON M Architektur

Community Center and Christ Church Kehl

in Germany

VON M Architekten, Anbau, verfüllte Ziegel, MiWo,
© VON M Architektur

Product used

Poroton-T7-MW

Opening brickwork and community

Merging four parishes around the city of Kehl in Baden-Württemberg was a challenge in more ways than one. Architectural changes came naturally with the necessary organizational ones, the new community center around the historic church now closes the gap and brings it all together. 

Harmonious extension

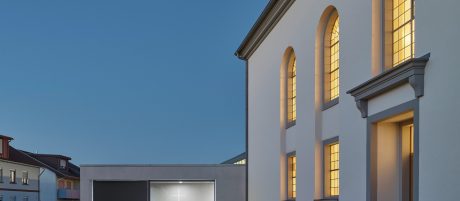
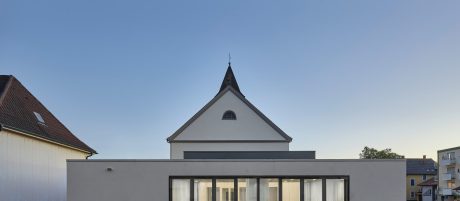
Using the Christ Church from 1822 as the basis of the concept, VON M Architekten created a new central meeting place for the merged parishes and gave a distinct identity to the surrounding area. With the exposed brickwork inside the new community center and a clear geometric arrangement a harmonious extension to the classical sacred building has been created.
 
The aim was to strengthen the church's presence in the public space; therefore, the new parish hall deliberately recedes into the background. To the south, there is a new public church square. As part of the overall project, VON M architects realized both, the conversion of the church and the construction of the new parish hall. 

Renewed classicism

The conscious handling of the existing building went hand in hand with its simultaneous modernisation. “In combination with the modern interventions, a new place was created that combines tradition and the future in terms of both, design and utilisation”, explain the architects.
 
The new parish hall was designed in line with the classicist guidelines. Its floor plan with a clear arrangement of the various rooms, is reminiscent of a cloister, thereby creating a link to the church. However, the central element here is not an inner courtyard, but the community events hall. Its free span supporting structure and the increased room height allow natural lighting through the side skylights.

Pure material use

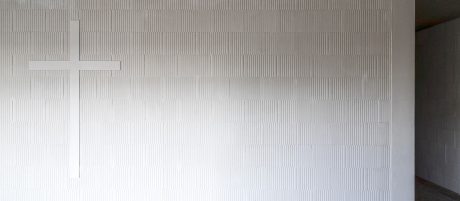
The visible brickwork is a particular eye-catcher. The structure of the vertically perforated blocks was coated with lime slurry and remains visible as a technical ornament in the interior of the community center. The structure of the clay blocks and the changing light situations in the building create a beautiful interplay of light and shadow.
 
The Poroton-T7-MW vertically perforated clay block used in the project has a thickness of 42.5 cm and was specified for the external walls. The block features mineral wool-filled cavities and is designed for single-layer wall construction. According to the manufacturer, the product has a declared thermal conductivity of 0.07 W/mK. The wall system was implemented without the use of an external thermal insulation composite system. Its chambers are filled with mineral wool insulation - the internal insulation enables a ‘pure’ monolithic wall structure without a thermal insulation composite system. The visible brickwork, natural daylight, and restrained material palette contribute to the architectural character of the interior and support the overall design concept.

VON M Architekten, Anbau, verfüllte Ziegel, MiWo,
© VON M Architektur

Facts & Figures

Project name: Community Center and Christ Church Kehl , Germany

Architecture  VON M GmbH

Client  Evangelical parish of Kehl

Year of completion  2018

Product used  Poroton-T7-MW

Building type  Public

Edition  Online

VON M Architekten, Anbau, verfüllte Ziegel, MiWo,
© Zooey Braun / VON M Architektur

Get in contact with us

More inspiration

Download

All editions

Roof

This section puts the spotlight on roof solutions, designed for longevity and aesthetically appealing solutions.

Façade

Whether the projects involve timeless building envelopes or unique customized solutions – it’s all about innovation and pioneering work.