
Reference bytového domu Rezidence Kotlaska Praha | Terca
© Wienerberger s.r.o.

A new layer on old ground

architectum edition #44

Reference bytového domu Rezidence Kotlaska Praha | Terca
© Wienerberger s.r.o.

Kotlaska Residence, Prague-Libeň

in Czech Republic

Reference bytového domu Rezidence Kotlaska Praha | Terca
© Wienerberger s.r.o.

Product used

Terca Pampas

A new layer on old ground

On a long-unused brownfield site in Prague’s Libeň district, a new residential development has been completed, with a brick façade that recalls the area’s industrial past without copying it.

A district in transition

Once defined by factories and light industry, Libeň has become one of Prague’s most rapidly changing districts in recent years: good transit access and the gradual development of public space have made this part of the wider city centre increasingly attractive.
 
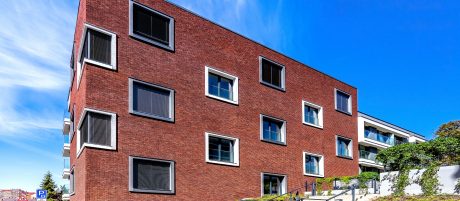
On a long-unused plot on Kotlaska Street, the Kotlaska Residence was built: two elongated, five-storey buildings set perpendicular to the street and connected by a shared basement level.

Building on a slope

The site itself was the biggest challenge: a south-facing slope requiring complex terrain connections and technically demanding excavation-pit stabilisation. The project’s greatest challenges involved positioning the building on the southern slope and addressing the terrain connections, as well as the technically complex securing of the excavation pit under tight urban conditions.
 
Despite the density of the new development, pedestrian access to the adjacent park and its terraced front gardens was preserved, a deliberate choice to keep the new quarter connected to its surroundings. In the design, emphasis was placed on the quality of the interior environment, functional layouts, and a natural connection between the apartments and the outdoors. This principle is reflected in the outdoor space provided for every unit, whether a front garden with terrace, a loggia, or a roof terrace. 

Brick as a thin skin

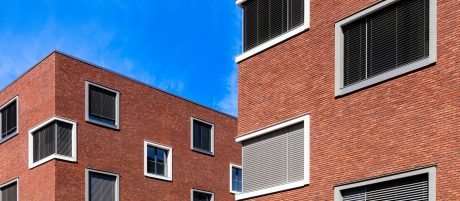
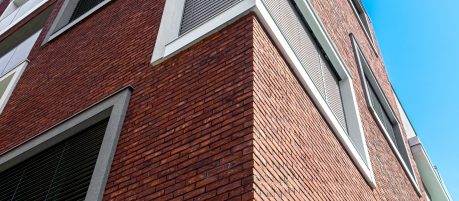
For the façade, the team chose wienerberger Terca Pampas: thin, coarse-ceramic cladding adhered to the façade with mortar rather than laid as full masonry, which is well suited where weight and wall thickness matter.
 
Their look follows Libeň’s industrial history, helping the new buildings settle into their surroundings, while offering weather resistance and colour stability: unlike rendered façades that can fade over time, the brick surface is designed for long-term colour stability and low maintenance requirements. The buildings themselves are a monolithic reinforced-concrete structure with lime-sand brick masonry walls, so the Terca Pampas slips form a lightweight outer skin only. 

Reference bytového domu Rezidence Kotlaska Praha | Terca | Photo: Central Group
© Wienerberger s.r.o.

Facts & Figures

Project name: Kotlaska Residence, Prague-Libeň, Czech Republic

Architecture  Central Group a.s., in-house architectural team

Client  Central Group a.s.

Year of completion   2024

Product used  Terca Pampas

Building type  Apartment Building

Edition  architectum #44

Reference bytového domu Rezidence Kotlaska Praha | Terca
© Wienerberger s.r.o.

Get in contact with us

More inspiration

Download

All editions

Wall

Get inspired by more examples of outstanding brick architecture with emphasis on the character and structure of a building.

Roof

This section puts the spotlight on roof solutions, designed for longevity and aesthetically appealing solutions.