
Product: Wevolt X-Roof black. Client: Vink Bouw. Architect: Atelier Pro. Installer: De Duurzame Mannen and Solar & Led. Period: 2020-2021. Houses: 27. Solar panels: 3.300. New construction 3- and 4 faced houses with Wevolt X-Roof | Roosenhorst, Voorschoten
© Wienerberger B.V.

Living within a historic landscape

architectum online

Product: Wevolt X-Roof black. Client: Vink Bouw. Architect: Atelier Pro. Installer: De Duurzame Mannen and Solar & Led. Period: 2020-2021. Houses: 27. Solar panels: 3.300. New construction 3- and 4 faced houses with Wevolt X-Roof | Roosenhorst, Voorschoten
© Wienerberger B.V.

Roosenhorst, Voorschoten

in The Netherlands

Product: Wevolt X-Roof black. Client: Vink Bouw. Architect: Atelier Pro. Installer: De Duurzame Mannen and Solar & Led. Period: 2020-2021. Houses: 27. Solar panels: 3.300. New construction 3- and 4 faced houses with Wevolt X-Roof | Roosenhorst, Voorschoten
© Wienerberger B.V.

Products used

Wevolt X-Roof, Marziale HV WF

Living within a historic landscape

Strolling through the neighbourhood of the historic cultural landscape "De Duivenvoorde corridor" in Voorschoten, The Netherlands, you will come across monumental farms, tree lined avenues as well as country estates and villas. Nestled between the beach ridge with a tranquil dune landscape on the one side and a typically Dutch peat meadow on the other, the residential area Roosenhorst consisting of 43 homes is a new addition to the semi-open landscape.

Designed with an integrated energy concept

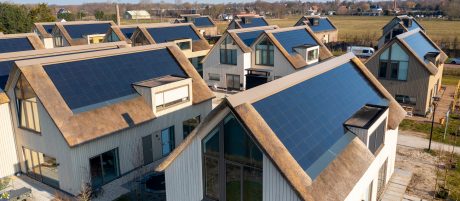
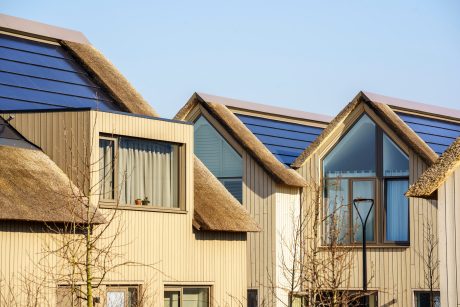
Roosenhorst comprises 43 homes designed around shared outdoor spaces and collective neighbourhood facilities. As part of the project's energy concept, the development incorporates Wevolt X-Roof photovoltaic panels integrated into the roof design.
 
Project Manager Marco van de Rotten of Vink Bouw explains: “The homes in Roosenhorst have no gas connection and are equipped with heat pumps, underfloor heating and cooling, and mechanical ventilation systems with heat recovery. The buildings also incorporate insulation, triple glazing and on-site photovoltaic systems as part of the overall energy concept. Wevolt X-Roof was selected to integrate photovoltaic technology into the roof design.”

„Our assignment for Roosenhorst was to design gas-free homes based on zero-on-meter energy concept. With Wevolt X-Roof, we had access to a photovoltaic system that met the project's technical and architectural requirements.” - Project architect Dorte Kristensen 

Photovoltaics integrated into the roofscape

 
On behalf of the Hague architectural firm Atelier Pro, Wevolt X-Roof glass-glass panels were installed between the thatched roofs in the first part of the neighbourhood, the Boomgaard, consisting of 19 homes.
 
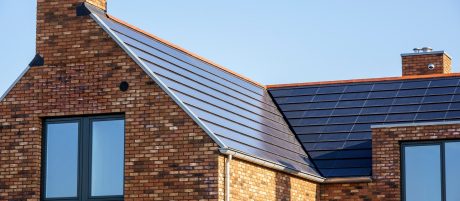
“Our assignment for Roosenhorst was to design gas-free homes based on a zero-on-meter energy concept. With Wevolt X-Roof, we had a photovoltaic system at our disposal that met the project's technical and architectural requirements. We also used sand-coloured Marziale HV WF facing bricks from wienerberger for Roosenhorst.” – Project architect Dorte Kristensen

Product: Wevolt X-Roof black. Client: Vink Bouw. Architect: Atelier Pro. Installer: De Duurzame Mannen and Solar & Led. Period: 2020-2021. Houses: 27. Solar panels: 3.300. New construction 3- and 4 faced houses with Wevolt X-Roof | Roosenhorst, Voorschoten
New construction 3- and 4 faced houses with Wevolt X-Roof | Roosenhorst, Voorschoten
© Wienerberger B.V.

Complex roof geometries

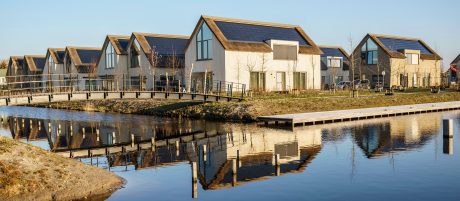
The second part of the neighbourhood is Het Lint and consists of eight homes: two semi-detached houses, one three-under-one-roof development and one detached house. Het Lint is surrounded by water and green spaces, with houses located on individual islands. The roofs of these houses feature complex geometries and were constructed using Wevolt X-Roof throughout.
 
Roosenhorst reflects an architectural approach that responds to both the landscape setting and the cultural context of the site. The project integrates site-specific design considerations, regional building references, and roof-integrated photovoltaic technology within the overall development concept.

Product: Wevolt X-Roof black. Client: Vink Bouw. Architect: Atelier Pro. Installer: De Duurzame Mannen and Solar & Led. Period: 2020-2021. Houses: 27. Solar panels: 3.300. New construction 3- and 4 faced houses with Wevolt X-Roof | Roosenhorst, Voorschoten
© Wienerberger B.V.

Facts & Figures

Project name: Roosenhorst, Voorschoten, The Netherlands

Architecture  Atelier Pro

Client  Vink Bouw

Products used  Roof: Wevolt X-Roof, Façade: Terca Marziale

Building type  Single Family Houses

Edition  online

Product: Wevolt X-Roof black. Client: Vink Bouw. Architect: Atelier Pro. Installer: De Duurzame Mannen and Solar & Led. Period: 2020-2021. Houses: 27. Solar panels: 3.300. New construction 3- and 4 faced houses with Wevolt X-Roof | Roosenhorst, Voorschoten
© Wienerberger B.V.

Get in contact with us

More inspiration

Download

All editions

Wall

Get inspired by more examples of outstanding brick architecture with emphasis on the character and structure of a building.

Pavers

Endless design and application possibilities for private gardens, public spaces and historic places. Get inspired!