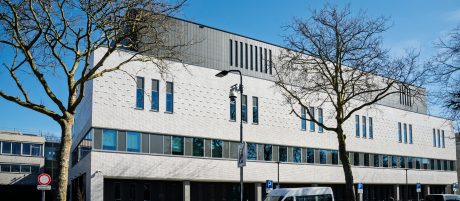
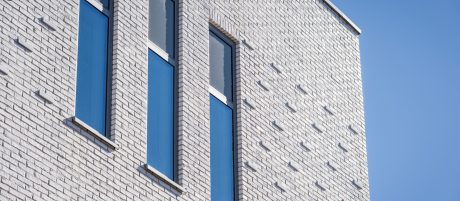
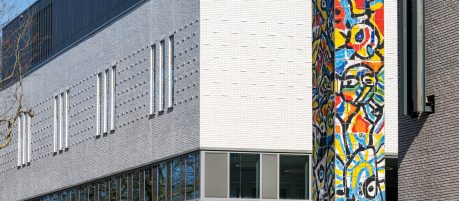
Particular attention was paid to the vertical expansion joints, which were designed to blend into the overall façade composition. They feature an interlocking detail and a sanded sealant joint, giving them an appearance similar to the surrounding mortar joints. The gloss and texture of the brick, combined with the relief pattern, respond to changing light conditions and create subtle variations across the façade. Throughout the day, the projecting brick elements cast different shadow patterns, adding further depth to the building envelope.
The bright-white elements were chosen not only for their aesthetic character, but also to align with the visual language of the existing building, which was constructed more than 50 years ago and is scheduled for renovation in the coming years. To preserve the existing façade and minimise intervention in the original building fabric, refurbishment measures, including additional insulation, will be carried out from within. The new intervention centre at the Red Cross Hospital in Beverwijk establishes a dialogue between existing and new architecture through its material palette and carefully detailed façade design.