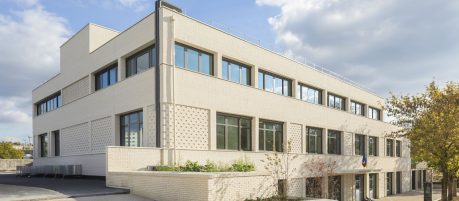
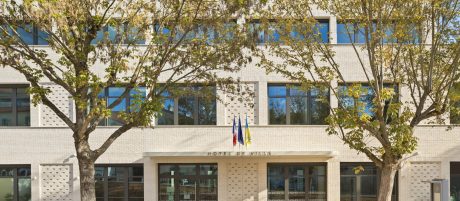
Roxane Mouton: The challenge was to transform a building that was not originally intended to accommodate the public, as it had previously been used as offices and logistics workshops. In order to give it the institutional character expected of a Town Hall, the starting point was to introduce symmetry. Despite its asymmetrical massing, the existing building nevertheless had a main axis that structured its façade and openings. We chose to work around this axis, and naturally positioned the public entrance accordingly.
To achieve this, it was necessary to demolish a staircase and its enclosure, which had shifted the entrance towards the left-hand side of the main façade. We wanted the entrance to be positioned at the centre of the façade and to be clearly visible both from the top and bottom of the street. Several window dimensions were adjusted to match those of the neighbouring windows, creating the impression that the building had always been this way. The lintels of the large sectional doors – formerly used as truck entrances – were lowered to align with the rest of the windows, creating strong horizontal lines. The idea, therefore, was to erase the existing irregularities in the façade in order to restore a sense of hierarchy and calm to what had previously been a rather disordered composition.