
James Lawson Highschool
© Photos: Garret Rowland

Rooted, yet progressive

architectum edition #44

James Lawson Highschool
© Photos: Garret Rowland

James Lawson High School, Nashville, Tennessee,

in the USA

James Lawson Highschool
© Photos: Garret Rowland

Product used

Oyster Bay, Watsontown Brick

Rooted, yet progressive

A high school named for an icon of the American civil rights movement: the brick façade of Nashville’s James Lawson High School reads the region’s layered limestone like a book – while telling its own story of rootedness and progress. 
Connected to ist surroundings

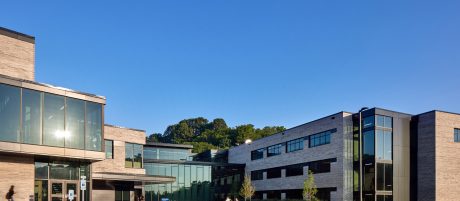
Named after the Reverend James Lawson (1928–2024) – pastor, professor, and a close confidant of Martin Luther King Jr., who trained activists in nonviolent resistance ahead of the Nashville sit-ins – James Lawson High School is located on a 274-acre wooded site close to the Harpeth River in Nashville’s Bellevue neighbourhood.
 
The campus is designed in relation to the surrounding hills, forests, rivers, and meadows. The roughly 300,000-square-foot campus serves 1,600 students, replacing the outdated Hillwood High School. 

„We wanted the building to feel progressive but also rooted. Brick gave us a way to express both. It's a material of stewardship, one that connects buildings to history, to site and to community." - David Bailey, HASTINGS Architecture

A façade like bedrock

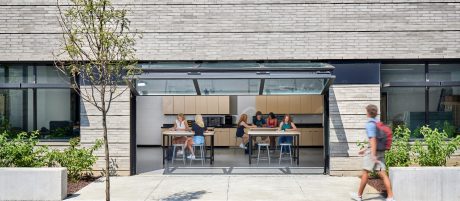
The site’s steep topography was the project’s central design challenge. The architects responded with terraced levels offering at-grade outdoor access on all three floors, along with courtyards, open-air classrooms, and multiple entrances at different grade levels. Generous glazing links interior and exterior spaces.
 
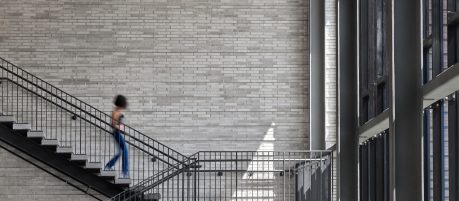
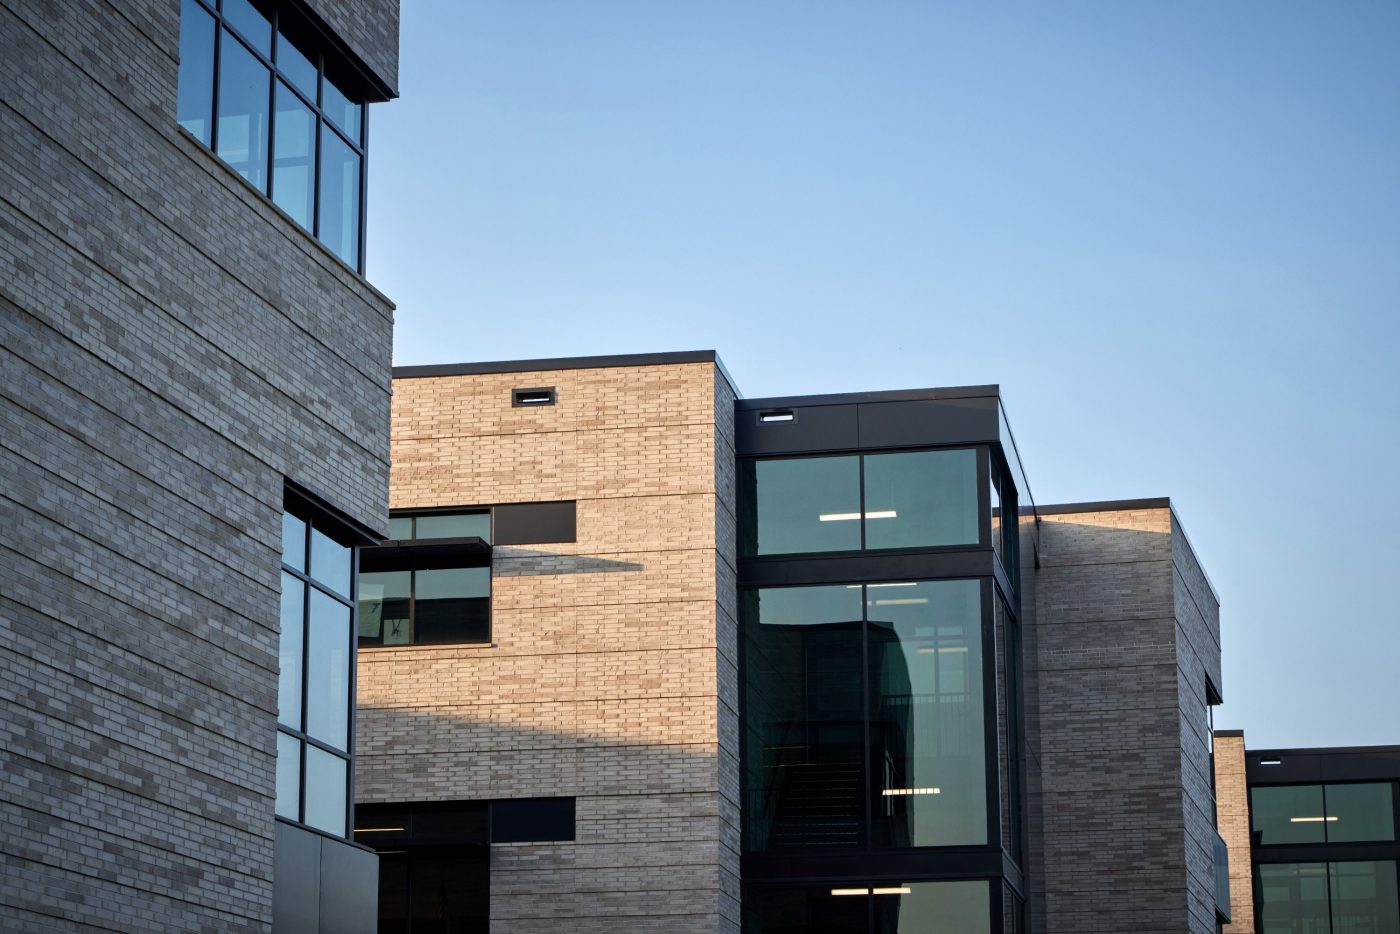
But the building’s defining feature is its serrated, stratified brick façade, which references the limestone formations characteristic of the region, giving the new building an almost geological presence. „We wanted the building to feel progressive but also rooted. Brick gave us a way to express both. It’s a material of stewardship, one that connects buildings to history, to site, and to community,“ explains David Bailey, principal at HASTINGS Architecture.

Brick from close to home

The team used Watsontown Brick’s Oyster Bay, a longer Norman-format brick in grey tones with subtle colour and textural variation. “We prioritized a locally manufactured product,“ David Bailey adds. The brick is produced in Watsontown, Pennsylvania, and delivered to the project site.
 
Beyond its appearance, the architects also referred to material characteristics including fire resistance and thermal mass. In 2024, the project received the Brick Industry Association’s Brick in Architecture Award in the K-12 category, as well as Tennessee’s Governor’s Environmental Stewardship Award.

James Lawson Highschool
© Photos: Garret Rowland

Facts & Figures

Project name: James Lawson High School, Nashville, Tennessee, USA

Architecture  HASTINGS Architecture

Client  Nashville Public Schools

Year of completion   2024

Product used  Oyster Bay, Watsontown Brick

Building type  Public

Edition  architectum #44

James Lawson Highschool
© Photos: Garret Rowland

Get in contact with us

More inspiration

Download

All editions

Wall

Get inspired by more examples of outstanding brick architecture with emphasis on the character and structure of a building.

Roof

This section puts the spotlight on roof solutions, designed for longevity and aesthetically appealing solutions.