

Individual Housing Villa Masquet Lille with Terca Ecobrick Wasserstrich Atica Rouge
© Wienerberger S.A.S.

Rooted in context

architectum online

Individual Housing Villa Masquet Lille with Terca Ecobrick Wasserstrich Atica Rouge
© Wienerberger S.A.S.

Villa Masquet, Lille

in France

Individual Housing Villa Masquet Lille with Terca Ecobrick Wasserstrich Atica Rouge
© Wienerberger S.A.S.

Product used

Terca Atica wasserstrich red

Rooted in context

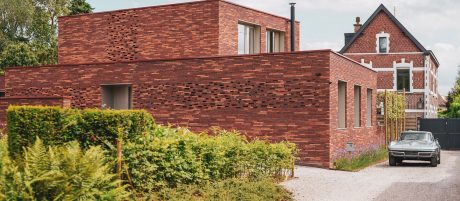
In the heart of Lille, France, Villa Masquet is characterised by a façade that combines traditional architectural references with contemporary design elements. Architect Jean-Philippe Coache integrated Terca Eco-bricks into the façade concept as part of the project's material strategy.

North and south                    

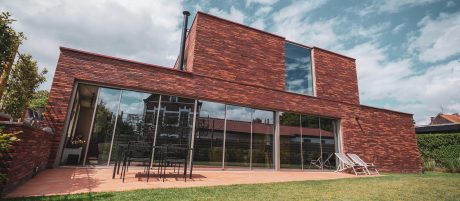
On the south side of the building, it opens towards the garden, where brick interacts with raw concrete and timber. Together, these materials form a composition that defines the garden-facing façade. As daylight shifts throughout the day, the changing light highlights the texture and depth of the brickwork.
 
To the north, the façade appears as a solid, monolithic surface composed of horizontally laid terracotta-coloured bricks. Here, integrated moucharabiehs give the outer wall a porous appearance, allowing light and air to filter through while supporting privacy and solar shading. This controlled transparency contributes to natural ventilation and passive solar management.

Material and architectural expression

Terca Atica wasserstrich red was selected both for its appearance and as part of the project's environmental strategy. Produced locally and designed for long service life, the bricks contribute to the building's material concept. Their reduced thickness lowers the amount of raw material required compared with conventional brick formats while supporting the architectural design. Despite their lower weight, they provide the durability commonly associated with brick façades.
 
The range of shades contributes to the visual appearance of the project, while the material develops a natural patina over time. Villa Masquet illustrates how environmental design considerations can be integrated into an architectural concept through the careful selection of materials and construction systems.

The architect’s choice

Jean-Philippe Coache, architect: "The light, the orientations and the nearby urban landscape really guided the volumetric design of this house. The idea was to assume a form of radicality while seeking marked contrasts, with this light-dark duality which plays on the depths.
The construction reflects the original conceptual idea of the project, with this approach expressed through both the design of the openings and the materiality of the building. The use of Eco-brick supported the project's environmental objectives while meeting its design requirements. Its reduced thickness and lower weight helped reduce material use compared with conventional brick formats, while maintaining the appearance and durability associated with terracotta."

Individual Housing Villa Masquet Lille with Terca Ecobrick Wasserstrich Atica Rouge
© Wienerberger S.A.S.

Facts & Figures

Project name: Villa Masquet, Lille, France

Architecture  Jean-Philippe Coache

Year of completion   2024

Product used  Terca Atica wasserstrich red

Building type  Single Family House

Edition  online

Individual Housing Villa Masquet Lille with Terca Ecobrick Wasserstrich Atica Rouge
© Wienerberger S.A.S.

Get in contact with us

More inspiration

Download

All editions

Wall

Get inspired by more examples of outstanding brick architecture with emphasis on the character and structure of a building.

Roof

This section puts the spotlight on roof solutions, designed for longevity and aesthetically appealing solutions.