
Jenga Villa in Kaunas
© Vaidotas Darulis / Wienerberger atstovybė

Jenga in dialogue

architectum edition #44

Jenga Villa in Kaunas
© Vaidotas Darulis / Wienerberger atstovybė

Jenga Villa, Kaunas

in Lithuania

Jenga Villa in Kaunas
© Vaidotas Darulis / Wienerberger atstovybė

Product used

Terca Wasserstrich Special Grijs

Jenga in dialogue

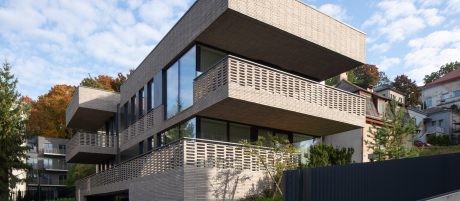
On the Žaliakalnis hillside, in the heart of Kaunas’s modernist heritage, the volumes of this two-family house stack like blocks in the game that gave it its name continuing the neighbourhood’s architectural language in a contemporary translation.

Interacting with the hillside

Kaunas’s Žaliakalnis district is shaped by Lithuanian interwar modernism: small-scale, hillside houses with distinctive balcony compositions that still define the area today.
 
UAB Studija Archispektras, architects Ignas Kalinauskas and Povilas Šliuželis, read this context carefully before placing Jenga Villa, a new two-family house, within the historic neighbourhood. Rather than imitating its surroundings, the new building seeks an architectural dialogue with them.

Like a game of Jenga

The composition itself gives the house its name: the volumes are staggered like interlocking blocks, a rhythm that gives the building a clear, recognisable identity and lends it the name of the stacking game Jenga. This arrangement produces two residential units, each organised across three levels.
 
The architects made clever use of the sloping site: the enclosed garage sits within the semi-basement level, remaining almost invisible from the street and preserving the residential character of the neighbourhood. The upper floors hold the living spaces, with generous daylight, privacy, and framed views of the surrounding landscape.

Brick with room to play

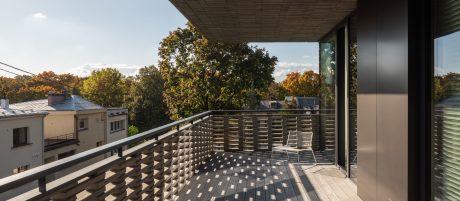
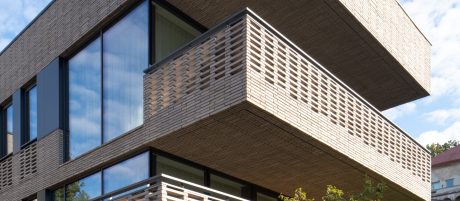
For the balconies, the architects developed a playful brick pattern that references Kaunas’s rich material heritage – interpreted for today rather than copied. The brick used is Terca Wasserstrich Special Grijs an untreated water-struck brick, homogeneous in colour throughout its mass, with the deliberately uneven surface characteristic of the water-struck manufacturing process.
 
This combination of context-sensitive material and efficient spatial organisation gives Jenga Villa a presence that is both respectful and distinctive within the historic fabric of Žaliakalnis. At the “Architecture: Kaunas 2026” exhibition organised by the Lithuanian Union of Architects (LAS), the project was nominated for both “Best Residential House” and “Best Young Architect’s Work”. 

Jenga Villa in Kaunas
© Vaidotas Darulis / Wienerberger atstovybė

Facts & Figures

Project name: Jenga Villa, Kaunas, Lithuania

Architecture  UAB Studija Archispektras (Ignas Kalinauskas, Povilas Šliuželis)

Client  Private

Year of completion   2025

Product used  Terca Wasserstrich Special Grijs

Building type  Single Family House

Edition  architectum #44

Get in contact with us

More inspiration

Download

All editions

Roof

This section puts the spotlight on roof solutions, designed for longevity and aesthetically appealing solutions.

Façade

Whether the projects involve timeless building envelopes or unique customized solutions – it’s all about innovation and pioneering work.