
Samppalinna multistore residential buildings Cold Hawaii
© Wienerberger Finland

Building on brick legacy

architectum edition #44

Samppalinna Aparment Buildings Turku Finland  Cold Hawaii
© Wienerberger Finland / Mika Huisman

Samppalinna, Turku,

in Finland

Samppalinna multistore residential buildings Cold Hawaii
© Wienerberger Finland

Product used

Cold Hawaii EW2169

Building on brick legacy

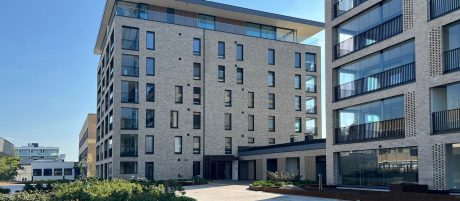
In Turku’s Samppalinna district, a former educational campus is being transformed into a cohesive residential neighbourhood. By combining the renovation of existing 1960s buildings with a series of carefully integrated new structures, the project continues the area’s architectural heritage while creating contemporary homes for a new generation of residents.

How much did the character of the original technical college buildings influence the design of the new ones, and where did you consciously depart from it?

Altti Suominen: The detailed plan specified that yellow-toned brick was to be used in the new buildings. The brickwork ties the additions into the overall ensemble, while the flat roofs echo the architectural style of the existing buildings.
 
The original technical college building on the site, designed by Olof Holmberg and completed in 1964–66, was also built in yellow brick, meaning the new buildings continue a material tradition already established there.

Samppalinna transforms a former technical college campus into housing, combining five new apartment buildings, townhouses, and two renovated existing buildings. What was the biggest challenge in weaving these different building types – new and old – into one coherent neighbourhood?

Altti Suominen: The biggest challenge in integrating the buildings within the block was organising the access routes and emergency access routes in the shared courtyard into a functional whole. This project also involved a two-level parking facility serving the entire block. The treatment of the buildings’ façades was regulated by the detailed plan, and the architectural character of the buildings was developed accordingly.

You’ve described the result as having ‘a timeless and monolithic overall look’. What does that quality mean to you in practice?

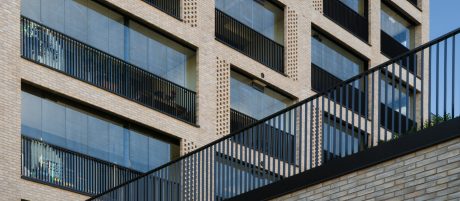
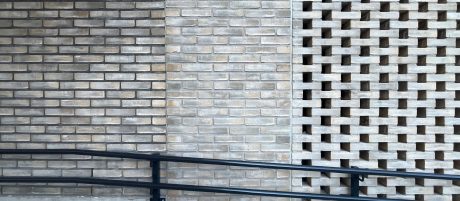
Altti Suominen: Clear, well-defined building volumes are enlivened by varied openings and brick detailing, such as decorative perforated brickwork. The textured surface of the brick makes it well suited as a finishing material for monolithic building volumes.

For the façades you chose Cold Hawaii from Egernsund wienerberger in Denmark. What drew you to this particular brick – its colour, texture, or something else – and did you consider any alternatives? 

Altti Suominen: We had sample walls built using several brick options. As the choice of brick was considered particularly important, we travelled to Denmark with the contractor to visit completed projects. During this trip, we selected the Cold Hawaii brick. Its colour and texture are especially well suited to the Samppalinna block, and we have been very pleased with our choice. Cold Hawaii is a sand-coloured, soft-struck brick with white and grey nuances, produced by Egernsund wienerberger in Denmark.

The site sits within a historically sensitive part of Turku. What role did heritage considerations play in how the new volumes were massed and positioned?

Altti Suominen: The placement and volume of the new buildings were defined by the detailed plan. The site lies at the heart of a group of educational buildings in Turku dating from the early 1900s to the 1960s, reflecting a layered architectural history that informed the planning framework. The new buildings were therefore designed within parameters that responded to this historically sensitive setting.

„The brickwork ties the new buildings into the overall ensemble, continuing a material tradition that has shaped the site since the 1960s." - Altti Suominen, Sarc + Sigge

At roughly 14,750 m² across multiple buildings, how did you approach variation within the complex? Are all the façades treated identically, or did you differentiate between the apartment buildings and townhouses?

Altti Suominen: We decided that the façades of the townhouse sections should be treated in the same way as those of the taller building sections. The old buildings bring the variation to the block.

Now that the first phase is complete, is there anything you’d approach differently in the buildings still to come?

Altti Suominen: At this stage, we do not foresee any major changes. The remaining two buildings will be completed according to the same principles, using the same brick on the façades to create a cohesive overall development. In accordance with the detailed plan, the final building will be lower in height and different in form. Of the block’s five apartment buildings, the first three, Gustav, Carin and Ida, are already complete, while the fourth, Olof, is currently being marketed and is expected to join the development’s next phase. 

Samppalinna multistore residential buildings Cold Hawaii
© Wienerberger Finland

Facts & Figures

Project name: Samppalinna, Turku, Finland

Architecture  Sarc + Sigge

Client  SL Yhtiöt & TKU-Rakennus

Year of completion  2025

Product used Cold Hawaii EW2169

Building type  Apartment Building

Edition  architectum #44

Samppalinna multistore residential buildings Cold Hawaii
© Wienerberger Finland

Get in contact with us

More inspiration

Download

All editions

Wall

Get inspired by more examples of outstanding brick architecture with emphasis on the character and structure of a building.

Pavers

Endless design and application possibilities for private gardens, public spaces and historic places. Get inspired!