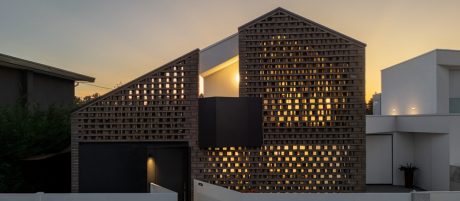
Facciata in mattoni faccia a vista con gelosia illuminata di sera
© Urbana Production

Brick in depth

architectum edition #44

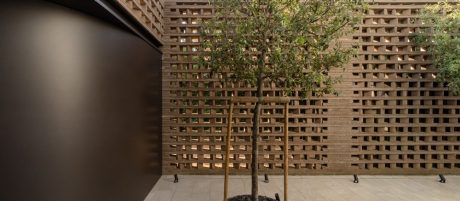
Corte interna con parete in laterizio a gelosia
© Urbana Production

Brick by Brick, Fiesso d’Artico

in Italy

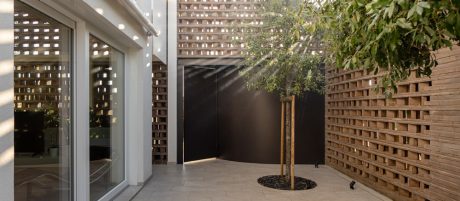
Luce naturale filtrata dalla gelosia in laterizio
© Urbana Production

Product used

Classico Moro

Brick in depth

An abandoned farmhouse in the Veneto becomes an asymmetrical semi-detached house, mediated by a custom-built brick screen that balances tradition and the present: a play of light and shadow by day, a glowing landmark by night.

A ruin reimagined

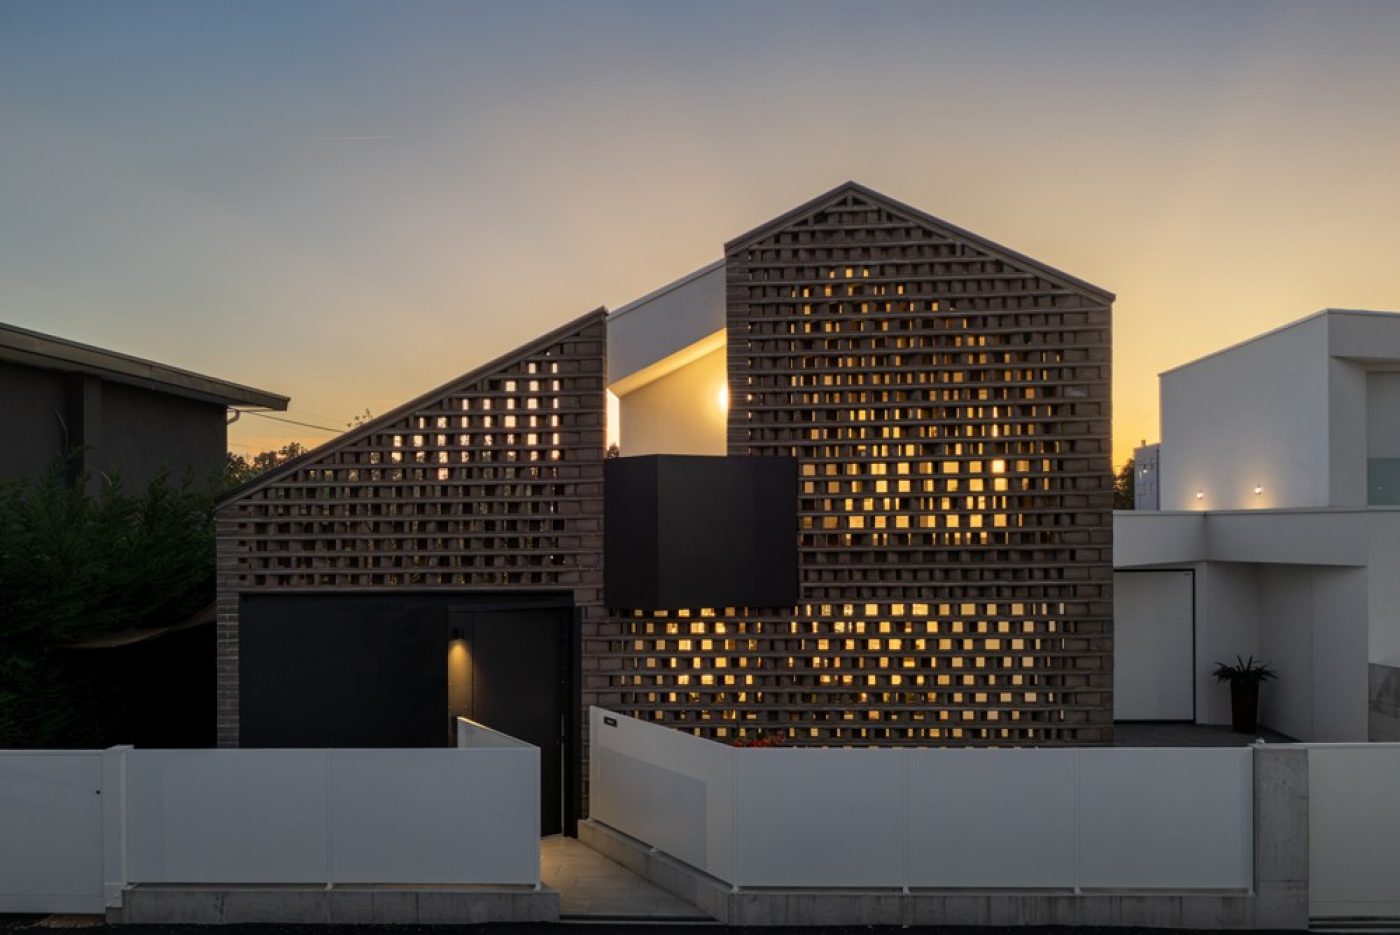
In Fiesso d’Artico, not far from Venice, stood an abandoned agricultural building with the archetypal gable-roofed farmhouse that is common throughout the rural area. 3ndy Studio, led by Alessandro Lazzari, took on the ruin and reinterpreted it: vertical cuts, folded metal elements and a custom-made brick „gelosia“ – a traditional lattice screen – set the old form against a contemporary, white cantilevered extension.
 
Brick and white volume meet in deliberate contrast, both in colour and material, so that old and new remain legible as two distinct moments in the building’s history rather than blending into one. On the building’s east elevation, the gabled brick volume of the farmhouse sits directly beside the flat-roofed white extension, the two silhouettes read together as a single, asymmetrical composition. The result is an is a two-family house with a combined living area of 360 m² on an850 m² plot. 

A courtyard as memory

The new exposed-brick façade acts as an architectural membrane, mediating the relationship both with the surrounding context and with the internal courtyard, laid out precisely on the footprint of the original building. The courtyard opens directly off the ground-floor living space, extending it outward rather than sealing it off behind walls.
 
Around it, the ground floor gathers a living room, a kitchen and pantry, a bathroom, a laundry room and a study, with the garage folded into the same volume. The old farmhouse thus becomes what the architects call a silent memory, a void now brushed by the branches of two old oak trees.

A screen in changing light

For the screen, the architects combined hollow bricks and half-bricks from the Classico SanMarco line, colour Moro, by wienerberger. A soft-paste terracotta with a sanded finish and a fine crystalline shimmer. Laid at random across two levels of depth, they redefine the perception of the façade as a whole, giving it a three-dimensional quality and a constant material vibration: depending on the time of day and the angle of light, the relief of shifting shadows changes without end.
 
At first-floor level, the same brick lattice continues around a screened loggia off the bedrooms, the study and a walk-in closet, carrying the gelosia’s play of light into the private rooms as well. After dark, the relationship reverses: the screen itself becomes a source of light, giving the house an unexpected new presence in its surroundings. 

Ingresso con facciata in mattoni e schermatura in laterizio
© Urbana Production

Facts & Figures

Project name: Brick by Brick, Fiesso d’Artico, Italy

Architecture  3ndy Studio

Client  Private

Year of completion   2025

Product used  Classico Moro

Building type  Single Family House

Edition  architectum #44

Corte interna con parete in laterizio a gelosia
© Urbana Production

Get in contact with us

More inspiration

Download

All editions

Wall

Get inspired by more examples of outstanding brick architecture with emphasis on the character and structure of a building.

Pavers

Endless design and application possibilities for private gardens, public spaces and historic places. Get inspired!