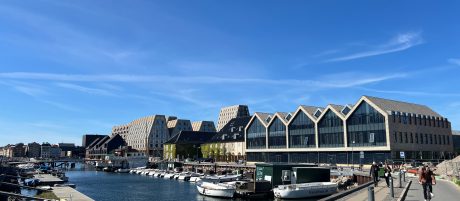
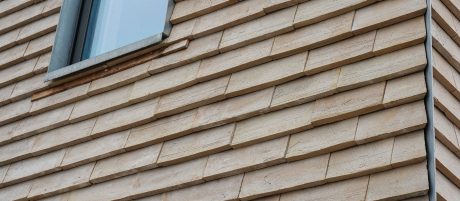
Facade cladding: Arena 500 (project tile) | Kuglegården, Holmen in Copenhagen
© Egernsund Wienerberger A/S

A yellow echo of history

architectum edition #44

Facade cladding: Arena 500 (project tile) | Kuglegården, Holmen in Copenhagen
© Photos: Byggeselskab Mogens de Linde

Kuglegården – Trangravshusene & Proviantgården, Holmen,

in Denmark

Facade cladding: Arena 500 (project tile) | Kuglegården, Holmen in Copenhagen
© Photos: Byggeselskab Mogens de Linde

Product used

Handcrafted custom-made tiles from Arena 500 series

A yellow echo of history

Where cannonballs once waited for Denmark’s warships, Copenhagen’s newest design district is taking shape: two new brick buildings in Kuglegården on Holmen pick up the ochre tone of their historic neighbours – hand-shaped, brick by brick. 

Bringing back the ochre

Kuglegården, literally the „cannonball yard“, was once part of the Royal Naval Arsenal on the Copenhagen island of Holmen: built in 1741 to designs by architect Philip de Lange, the rectangular courtyard served for centuries as storage for cannonballs. The site remained off-limits as a military area until 2017, when it was acquired at public auction by the Danish developer Byggeselskab Mogens de Linde.
 
Since then, the historic wings have been carefully restored – original arched doors reconstructed, missing roof crests rebuilt from historical drawings, the original ochreyellow finish reinstated in consultation with heritage authorities. Now two new buildings, Trangravshusene and Proviantgården, complete the historic courtyard. 

From arsenal to design hub

Together comprising nearly 11,000 m², the two new buildings close the courtyard into a green urban space and strengthen the area’s role as a commercial and urban destination. Where military supplies were once stored, design and technology companies have now moved in. Kuglegården has become known as Copenhagen’s design district, with tenants including ferm LIVING, Louis Poulsen and Konges Sløjd. The design is the work of skala architecture.
 
„We’re especially proud that we managed to create a high-quality environment that also lives up to ambitious sustainability goals. The interplay between the buildings and the landscape makes this project something truly special,“ says Julie Ankjær, creative director, partner and architect at skala architecture. 

Brick, crafted for content

One of the key links between old and new, however, is the façade. A standard product was not considered suitable for the requirements of the historic setting, so Komproment, developed a handcrafted brick cladding in warm yellow tones especially for the project, part of its Arena 500 series. „An off-the-shelf solution simply wasn’t an option. So we started by photographing the original façades and, together with our supplier, developed a tile that matched both the  colour play and the surface. The final tile is handmade in wooden moulds, which gives it its lively, rustic character,“ explains Allan Rønn Plougmann, project manager at Komproment.
 
The company supplied not just the cladding but a complete façade system, from backing wall to tile – designed for disassembly, so its components can be separated and reused at the end of their service life. „The façade is an incredibly important element in this project, because it ties the new buildings to the historic ones. You’re welcome to see that these are new buildings but they have to play up to the old ones,“ sums up Dennis Trust, department head at Byggeselskab Mogens de Linde. The result is a quiet but distinct echo: the new brick reflects the same colour as the old, carrying the site’s three-hundred-year history forward in a contemporary voice. 

Facade cladding: Arena 500 (project tile) | Kuglegården, Holmen in Copenhagen
© Photos: Byggeselskab Mogens de Linde

Facts & Figures

Project name: Kuglegården – Trangravshusene & Proviantgården, Holmen, Denmark

Architecture  skala architecture

Client  Byggeselskab Mogens de Linde

Year of completion  2025

Products used  Handcrafted custom-made tiles from Arena 500 series

Building type  Public

Edition  architectum #44

Facade cladding: Arena 500 (project tile) | Kuglegården, Holmen in Copenhagen
© Photos: Byggeselskab Mogens de Linde

Get in contact with us

More inspiration

Download

All editions

Wall

Get inspired by more examples of outstanding brick architecture with emphasis on the character and structure of a building.

Pavers

Endless design and application possibilities for private gardens, public spaces and historic places. Get inspired!